
Peripheral Systems

Contrast Measurement System 2 (CMS2)

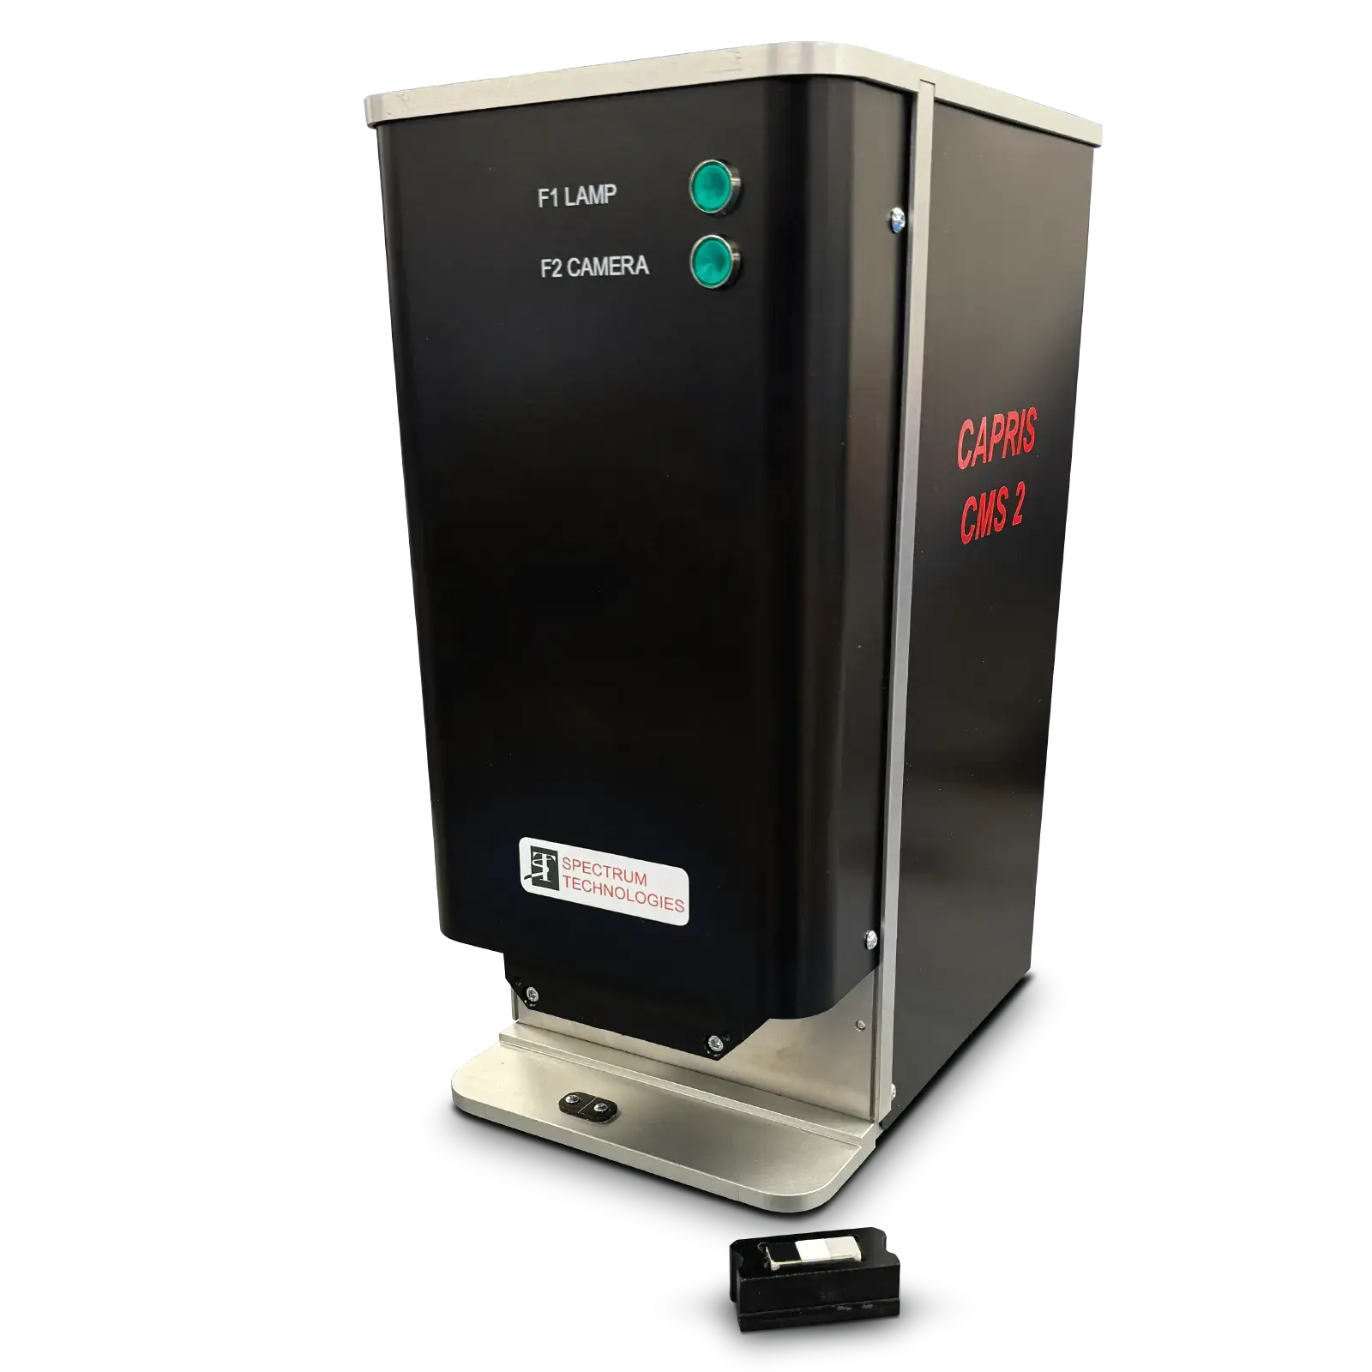
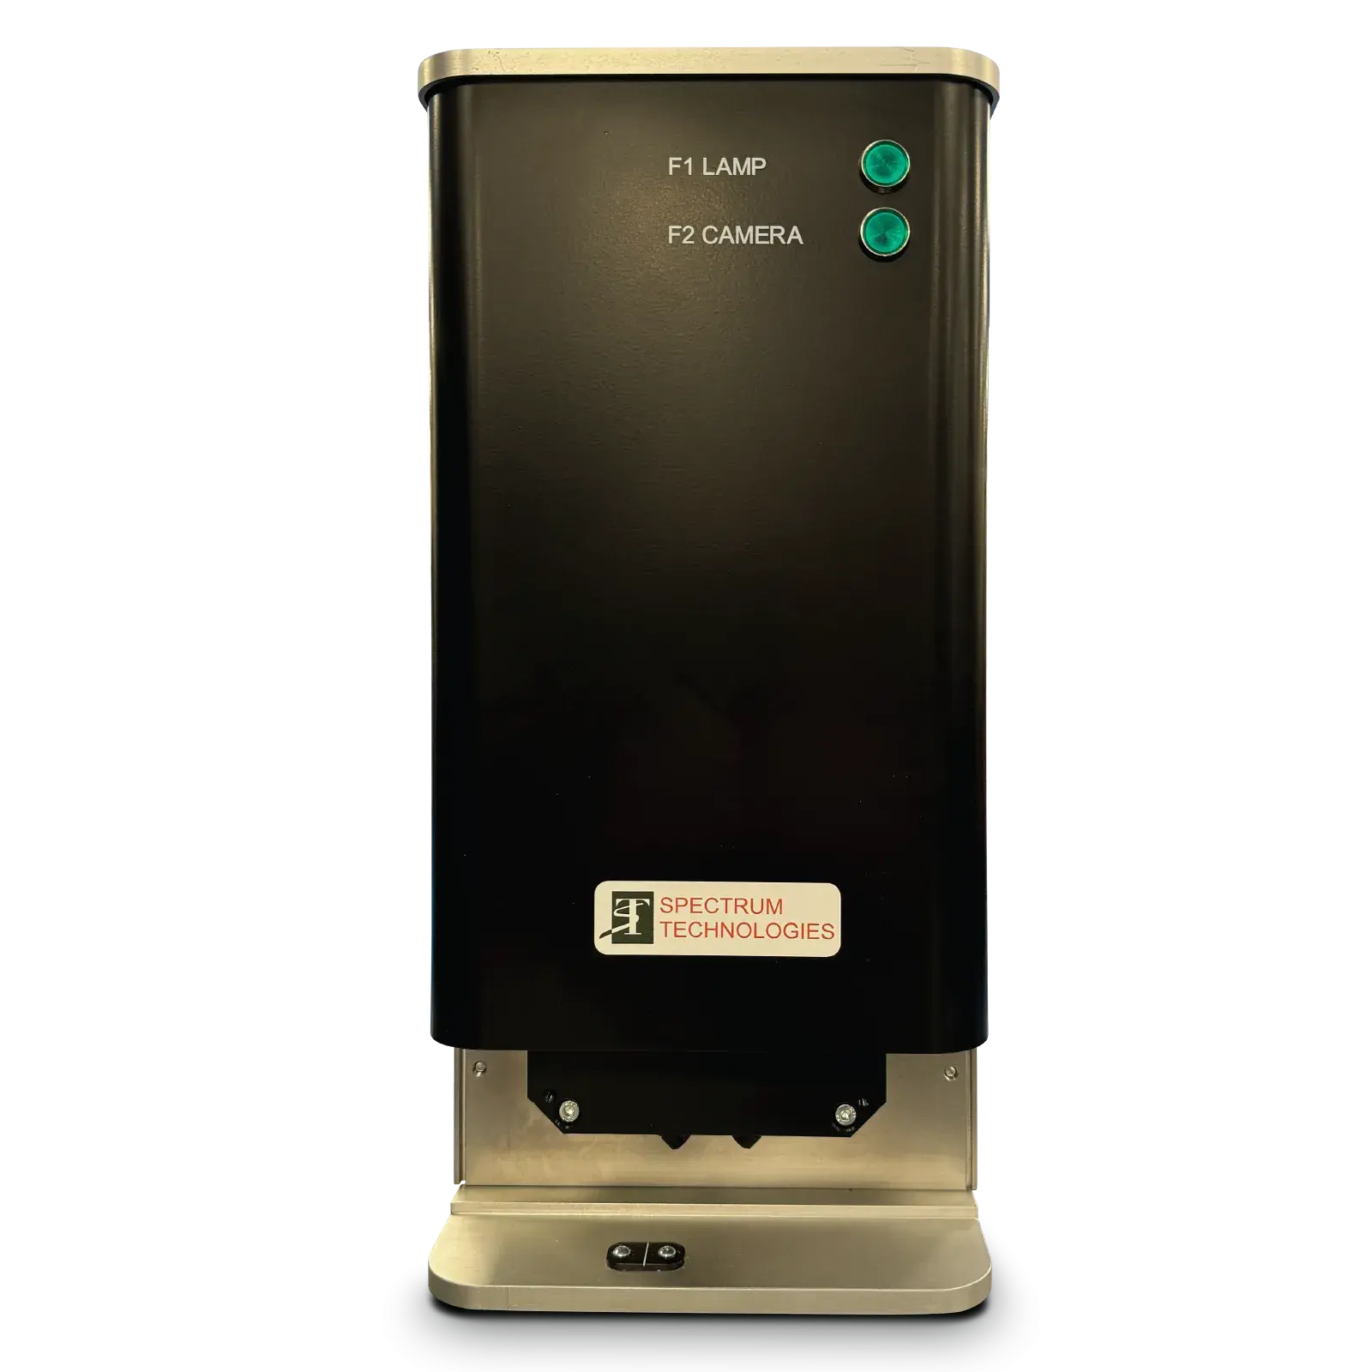
The CAPRIS® Contrast Measurement System 2 (CMS2) is a precision quality assurance system designed for the off-line contrast measurement of laser-generated marks on electrical wire and fibre optic cable. Developed for aerospace and other demanding industries, the CMS2 provides fast, accurate and repeatable contrast measurement for production and inspection environments.


Using advanced imaging and luminance measurement technology, the CMS2 automatically calculates mark contrast by measuring the variation between the marked and unmarked insulation surface. Measurements are performed quickly and consistently through dedicated Windows-based software, enabling operators to capture, store and manage contrast data with a single click.


The CMS2 provides an effective quality assurance and traceability tool for monitoring both user-applied and manufacturer-applied wire markings. Its repeatable, operator-independent measurement capability supports process consistency while enabling integration with SPC and quality tracking systems for long-term production monitoring and analysis.


CMS2 operation and performance has been verified by the US National Institute of Standards and Technology (NIST) under a US Navy funded programme.


The system includes the CMS2 contrast measurement module, precision wire holder assemblies, calibration tile assembly and PC supplied with preloaded Spectrum Technologies CMS2 control software.

Benefits

Photo Coming Soon

Repeatable Accuracy

Delivers precise contrast measurements using Spectrum’s patented area measurement technique.

Photo Coming Soon

Fast & Efficient

Single measurement over a large sampling area eliminates the need for multiple point checks.

Photo Coming Soon

Designed for Simplicity

Samples are loaded into a precision mount which is positioned in the measuring recess. The operator adjusts the position of the sample while observing the image on screen.

Photo Coming Soon

Industry Compliance

Qualified to Boeing BAC 5152, Sikorsky SS7333, and meets EN 3475-Part 705 and AS4373 standards.

Technical Specifications

Product Specifications

Metric Imperial
Processing Specifications
Wire gauge
26 - 6 AWG
26 - 6 AWG
Wire size (OD)
0.8 - 6.35 mm
0.03 - 0.25 in
Observation area (W x D)
3.4 x 2.5 mm
0.13 x 0.10 in
Contrast range
Suitable for measurements in the range 35% to 100% (for white and light coloured wires only)*
Measurement
Area-scan camera captures and measures contrast values from one image in ~15 seconds (setup included)
Accuracy
±2%
±2%
System Specifications
Colour Temperature
3100 K
3100 K
Configuration
Benchtop system
Benchtop system
Dimensions (W x D x H)
180 x 275 x 385 mm
7.1 x 10.8 x 15.2 in
Weight
8.4 kg
18.5 lbs
Control and Software
Machine control architecture
Windows based control software
Interface
PC
PC
Communications
RJ45 Ethernet
RJ45 Ethernet
Program configuration
Spectrum Technologies bespoke program
Environmental and Operational Conditions
Operating temperature
+15°C to +35°C
+59°F to +95°F
Operating humidity
20% - 80%, non-condensing
Noise level
<62 dB(A)
<62 dB(A)
Power and Utilities
Electrical connection
110-240 VAC, 50/60 Hz, 1Φ
Electrical consumption
160 VA
160 VA
Compliance and Standards
Aerospace & Industry Standards
SAE AS4373; ASD-EN 3475-705; Boeing BAC 5152, Sikorsky SS7333
Regulatory Compliance
CE; Machinery Directive 2006/42/EC; FDA
Safety Standards
EN 60204-1
EN 60204-1

Downloads

CMS2 Brochure [EN]
1.31 MB | English